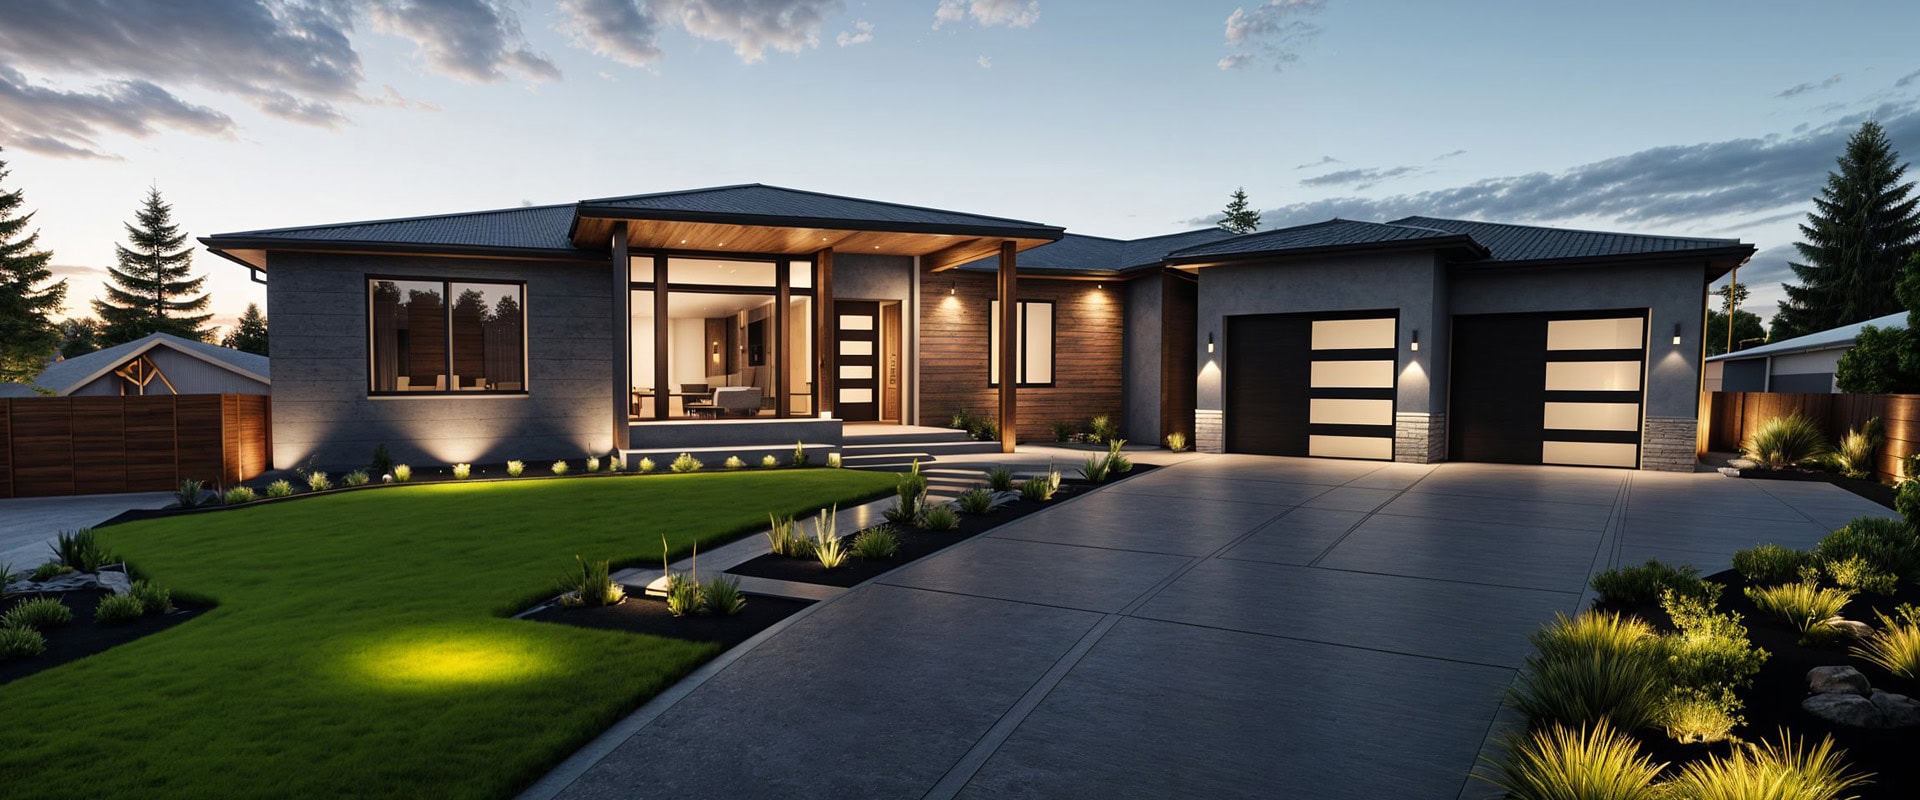


At Reality Homes, we want to provide custom home options that are affordable across an array of income levels. With home prices rising across the region, country, and even world, housing affordability is at the front of mind for many as they consider their options.
So, with that in mind, today we wanted to take a look at that from the perspective of our area of expertise: What goes into the cost of a stick-built home?
First, the basics:
Stick-Built Homes: What They Are, Benefits, and More
Stick-built homes are what we specialize in and are generally the most common houses you see, followed by other options like modular or manufactured homes. In much of the US, stick-built houses are most often single-family homes due to zoning and resulting cultural norms, but you can also find stick-built duplexes and triplexes too.
But we’re getting ahead of ourselves: Stick-built homes are simply houses built on-site using wood framing (the “sticks” part of the name) as the structural framework. This is opposed to factory-built homes or homes where modules are put together at a factory and then assembled together on location.
People choose stick-built homes for many reasons. Among those are:
- The greatest customization options
- Improved longevity
- Greater design flexibility
- Greater savings over time due to lower energy and maintenance costs
What’s The Cost of Stick-Built Homes?
One of the reasons why some will opt for a manufactured, modular, or tiny home is because of the upfront costs of stick-built homes, which tend to be higher.
These vary depending on region and other factors, but generally, the cost of a stick-built house is around $150 to $400 per square foot. In the Pacific Northwest where we’re located, it averages about $200 to $400 per square foot — and in major cities across the country it can be up to $500 per square foot.
Factors That May Impact Stick-Built Home Pricing
Factor #1: Region
Arguably, the most influential factor in home prices here is the region you’re looking to build in.
Of course, much of this is just because housing demand and supply vary widely between different parts of a state, country, or the whole world. But beyond that, you’ll also run into other regional factors.
For example, different areas will have different zoning — a place with more restrictive zoning will have fewer homes and land, more people competing for these houses and plots, and subsequently higher pricing, and different site prep needs.
In the Pacific Northwest, we also have some unique environmental considerations. The geography and terrain mean you’re potentially dealing with coastal zones, mountain geology, and/or forestry. At the same time, the home you’re building must consider rainfall impact, seismic zones, and potential soil and rock complications depending on where in the area you’re building.
Local regulations in your region also impact the timeline and pricing.
Building codes or environmental building standards can have an impact, as do permit timelines which are associated with that. In general, you’ll find longer permit wait times in urban areas and shorter ones in rural zones simply due to the volume differences.
Factor #2: Materials
Another detail affecting the final cost of your stick-built house is the materials.
Higher quality materials for the framing, roofing, flooring, fixtures, and other components will cost less overtime since they save energy and require less maintenance, but they do cost more initially.
Factors #3 & 4: Size and Design
And of course, size and design have a big impact. Obviously, a higher square footage, more floors, and a more complex design will naturally cost money to build. At the same time, certain simplistic design and floor plan choices can save you money.
For example, a sprawling floor plan will be more expensive than a more compact floor plan of equal square footage, all else held constant. This is further true because the latter would be more energy efficient, saving you money. And unique blueprints are usually more expensive than a pre-designed one, although this doesn’t have to be a binary between a cookie-cutter home and a 100% personalized piece of architecture — many custom options give you a personalized home without going so over-the-top that it breaks the bank.
Factor # 5: Labor Costs
Lastly are the labor costs, which in some ways could be filed under the region you’re building in and the design — different locations have different costs of labor in general due to costs of living and labor supply and demand, but also different housing designs will require different skillsets from contractors and other laborers. For example, more complex electrical plans will require more work — and more complex jobs — from higher-skilled electricians, which will cost more. The high demand for skilled labor in larger metropolitan areas will generally add to costs, too.
Reality Homes’ Stick-Built Pricing
For additional context, let’s look at prices for our custom stick-built homes.
The average cost of a 1680 square foot stick-built home in our region is $332,100, but we’re offering floor plans starting at just $169,885.
There are two options at this price point, with three bedrooms — one primary and two secondary — and two bathrooms each, at 1,200 square feet or 1,680 square feet with open concept central common areas for living, dining, and cooking.
We also emphasize energy-efficient features to not just meet compliance standards, but also save energy and, by extension, save our clients’ money over time.
Creating a Budget for Your Stick-Built Home
A hugely important aspect of building your new home and preventing runaway costs is planning everything out, including potential curveballs that could impact the timeline and expenses.
To start, set a clear, realistic budget that takes into consideration buffer space for additional expenses that could come along. As part of this, establish what “needs” are versus the “wants.” This helps prevent overspending and, if an additional unexpected cost comes up, makes sure you’re still able to cope with that without overly disrupting the process.
Also, consider how different floor plans affect price — simpler floor plans tend to be less expensive, while the more complicated you get, the more complex other systems and details get, increasing cost in multiple places at once. When in doubt, consider going a little bit smaller than you think you want; this is cheaper both upfront and over time as you save money on maintenance and energy.
In general, we suggest allowing for a 10% to 15% contingency budget, which will help handle delays, material fluctuations, and potential design changes.
Mistakes to Avoid During the Building Process
To paint with a broad brush, most mistakes come back to not planning well enough.
Especially in the Pacific Northwest, there are a lot of environmental considerations that can disrupt building — for starters, rain delays! If you’re west of the Cascades, you’re going to run into rain delays for building, and yet many of us, if polled, wouldn’t think of this.
At the same time, trying to cut corners on climate and environment considerations can come back to bite you — for example, sometimes people will be tempted to skip geotech surveying on hilly or forested plots. You might save initial time and money, but you’re risking running into a whole lot more time and money costs down the line. Also tangentially related, don’t underestimate the costs for certain energy and sustainable building compliance, which could be required by your municipality.
The Bottom Line
Really, the key to making the home-building process as pain free as possible is understanding the process — and curveballs — and planning accordingly regarding your time and budget. This includes thoroughly researching your options to understand their benefits and drawbacks and how those fit into your priorities and budgetary capacity.
You might find there are many stick-built options that are available to you and fit within your plans, that you didn’t consider beforehand. Once you have a better understanding of the factors that will impact price and establish a clear budget, it’ll be much easier to get a clearer look at what stick-built homes will work for you.
And of course, if you’re one of our neighbors in the PNW and would like more guidance, don’t hesitate to reach out to Reality Homes. We’d love to help you understand your options and maybe even see if one of our custom home floor plans is right for you!