


With costs on the rise, more families are considering multigenerational homes for their housing needs. Although the percentage of American homebuyers who purchased a multigenerational home is down from its all-time high of 17% to 14% in 2025, that’s still multiple percentage points greater than the time during and directly before COVID. Over the last decade-plus, the percentage of multigenerational homes bought continues to creep slowly but surely higher.
Along with costs being a factor, over 40% of multigenerational buyers cited supporting their aging parents as the primary reason; this is the highest share of that reasoning since the National Association of Realtors began tracking this in 2015.
A popular option for multigenerational living is a home with an ADU, or accessory dwelling unit, on an otherwise single-family home unit.
Washington, Oregon, and Idaho have all passed and begun implementing new statewide ADU laws in recent years to address housing, which have loosened local zoning restrictions and made ADU construction an easier process.
In this post, we’ll look at what’s allowed on a lot in Washington, Oregon, or Idaho, the typical costs you can expect with an ADU, financing options, and how an ADU compares with another popular multigenerational option, the duplex.
First: What is an ADU?
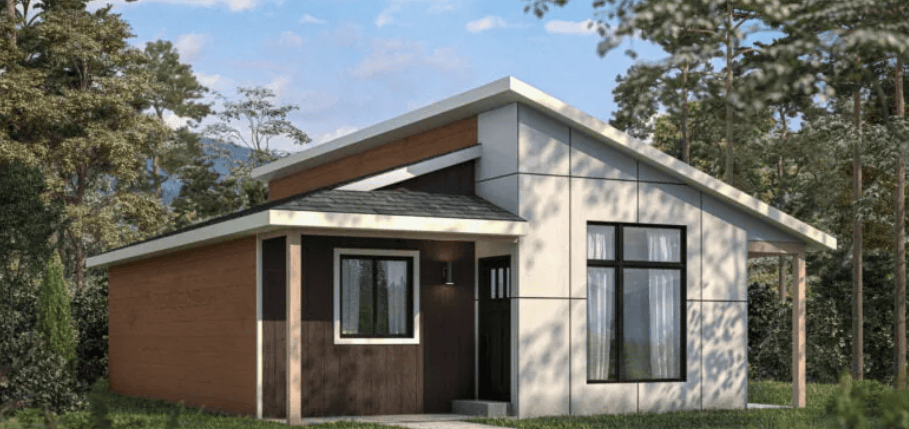
If you’re not familiar, ADU stands for “accessory dwelling unit,” and is a smaller independent living space on the same lot as a single-family home. Although it shares this lot, it has its own living, sleeping, cooking, and bathroom facilities.
These are some common structural versions of an ADU:
- Interior conversion (i.e. basement or attic)
- Attached addition
- Detached backyard unit
- Unit above a garage
Many ADUs exist as a type of mini-home. You may also hear them called a granny flat, in-law suite, backyard cottage, accessory apartment, etc.
Why are ADUs having a moment in the Pacific Northwest?
There are many cited reasons, many of which implicitly come down to housing availability and subsequent cost making multigenerational living more appealing.
Per the National Association of Realtors, 27% of multigenerational homebuyers cited adult kids moving back home as their primary reason for buying. At the same time, 34% of multigenerational buyers include children under 18; among those, nearly one in five include grandchildren.
As of August 2025, 18 states have passed laws broadly allowing homeowners to build and rent out ADUs, with 11 of those states adopting laws in just the last four years.
Funnily enough given that much of their appeal is to reduce net housing expenses, we’ve seen homes with an ADU be appraised as overall worth more compared to those without — in California, homes with an ADU recorded 9.34% annualized growth in median appraised value from 2013 to 2023, compared to 7.65% for those with out one. Nationally, that gap was 7.2% compared to 6.25%.
Essentially, ADUs make housing more accessible and affordable while also giving a nice little bump in home value to the homeowner.
State-by-state ADU rules for the Washington, Oregon, and Idaho
Let’s check out how current ADU rules look in the Pacific Northwest states:
Washington ADU rules
House Bill 1337 requires fully planning cities and counties to allow two ADUs on every residential lot zoned for single-family homes within an urban growth area. These two ADUs per lot may be attached, detached, or a combination, or created by converting an existing structure.
Jurisdictions also must allow an ADU of at least 1,000 square feet, and impact fees on an ADU cannot exceed 50% of the fee charged to the principal unit. Owner-occupancy isn’t required either, on the ADU or the main house, so investors and non-resident owners can build and rent out ADUs too. Cities can still limit whether an ADU gets used as a short-term rental, so check with your local jurisdiction if that’s part of the plan.
Height limits for ADUs in Washington cannot be set below 24 feet unless the principal unit’s own height limit is also below 24 feet.
In many jurisdictions, ADUs can be sold as independent units too, and homeowners remodeling to add an ADU may qualify for a three-year property tax exemption if the remodel cost doesn’t exceed 30% of the structure’s pre-remodel assessed value.
Oregon ADU rules
Oregon’s Senate Bill 1051 in 2017 and House Bill 2001 from 2019 require cities with a population over 2,500 and counties over 15,000 to allow at least one ADU per detached single-family home within the urban growth boundary. Local governments also cannot require off-street parking or owner-occupancy for an ADU as of 2020, with the exception of ADUs used as vacation rentals.
Oregon’s model code caps a detached ADU at 800 to 900 square feet or 75% to 85% of the primary dwelling’s floor area, whichever is smaller. This same cap applies to attached or interior ADUs, although converting an entire existing floor — i.e., a basement or attic — can exceed that cap.
It should be noted, these statewide mandates apply only within urban growth boundaries — land outside an urban growth boundary is governed by local county rules, which can vary considerably.
Idaho ADU rules
As of July 2026, Senate Bill 1354 has created new guidelines for ADUs applying to cities with a population over 10,000 — that’s Boise and many of its metropolitan cities, Coeur d’Alene, Post Falls, Moscow, Lewiston, and about a dozen more. Unincorporated county land is not covered in this.
Per these rules, cities must allow one ADU per single-family lot; this should be an interior unit or a single detached unit in the rear yard, but not both.
They also cannot:
- Require off-street parking or guest parking for an ADU, other than limited exceptions
- Require owner-occupancy of either unit
- Charge ADU impact or utility-connection fees higher than those for a single-family home
- Cap ADU size below 1,000 square feet or 75% of the primary dwelling, whichever is larger
- Set an ADU height limit lower than the primary dwelling’s existing height
What ADUs typically cost
Although it can vary depending on all sorts of factors, the average ADU cost is around $180,000; most homeowners will spend between $40,000 and $360,000 — or about $150 to $300 per square foot.
One factor that can impact cost is simply the type of ADU.
For example, per Angi, a basement or garage conversion tends to run between $60,000 to $150,000, while above-garage construction averages between $128,000 to $225,000. Meanwhile, attached new construction tends about $100,000 to $216,000, and detached new construction averages $110,000 to $285,000.
As for what goes into these costs? Building permits alone can range from $1,350 to $9,000, much of which comes down to your location.
Most of the expenses for an ADU come down to materials and labor though — materials tend to account for 45% to 50% of a typical ADU budget, with labor making up another 40%.
Financing an ADU
One option depending on your circumstances, includes Freddie Mac’s CHOICERenovation loan. This finances both a home purchase and renovation in a single loan, with renovations covered up to 75% of the home’s post-improvement value — included under renovations is construction of an ADU.
Freddie Mac allows financing of properties with ADUs across all its mortgage offerings; the FHA, under their Standard 203(k) Rehabilitation program, lets borrowers use up to 75% of estimated rental income from an existing ADU, or up to 50% of the estimated rental income for a planned ADU, to help qualify for a mortgage.
What options do you have for your lot?
Lot eligibility depends on multiple factors:
- Does the property sit inside an urban growth area?
- What is the existing zoning?
- Are you on a sewer connection, or a lot with a septic tank?
- What are the local setback and lot-coverage rules?
When in doubt, contact your local building department, who can confirm for you.
If you’re in Washington or Oregon, know they both bar local design-review standards from being more restrictive for ADUs than for the primary home.
As for deciding on a type of ADU, keep in mind that garage conversions and above-garage units avoid new foundation costs. On the flip side, detached new construction offers the most flexibility for layouts but also costs more on average.
For certain situations, you may also want to consider a duplex plan, where a second full residence sits under one roof or roofline. This is a separate path from an ADU but can achieve similar dual-living, multi-generational living, or rental-income goals on a single lot.
Building with Reality Homes
If you’re considering a multigenerational living situation and are in the Pacific Northwest, keep Reality Homes in mind.
We offer a specifically multi-gen floor plan — our High Cedars floor plan which you can view here — designed for households sharing one roof. We also have duplex plans ranging from the 1,666-square foot Oakmont from just over $300,000 to the over-3,000 square foot Bayshore from $485,225, which offers a second living space on one lot outside the ADU permitting path.
Along with these offerings, all our floor plans are customizable; homeowners can move or add walls, windows, and doors, add patios, porch covers, and bay windows, add square footage, and add full-daylight basements, among others. We also offer help with financing support through our network of lenders; you can find a mortgage calculator and instant-equity information online.
Reality Homes has built over 6,000 custom homes on our customers’ land since 2002, all across the Pacific Northwest. Don’t hesitate to reach out to our team for a free call with a home adviser, who can go over floor plans and lot options — we’d love to help realize the perfect home for you!