

Early on when building your home, you’ll find yourself with land (or closing in on a land purchase), having a picture in your head of what you want, and now having to face the permitting process. For most, this is something that’s at best daunting and at worst completely unfamiliar.
Building permits are legal requirements that you absolutely have to get done in order to complete the build and occupy the home. There are multiple stages in this permitting, with timelines differing depending on the region and county. Even within the Pacific Northwest, different parts of Washington, Oregon, and Idaho can go a lot faster or slower.
Here, we’ll walk you through the steps, expected timelines, inspections involved in the process, and how to avoid delays.
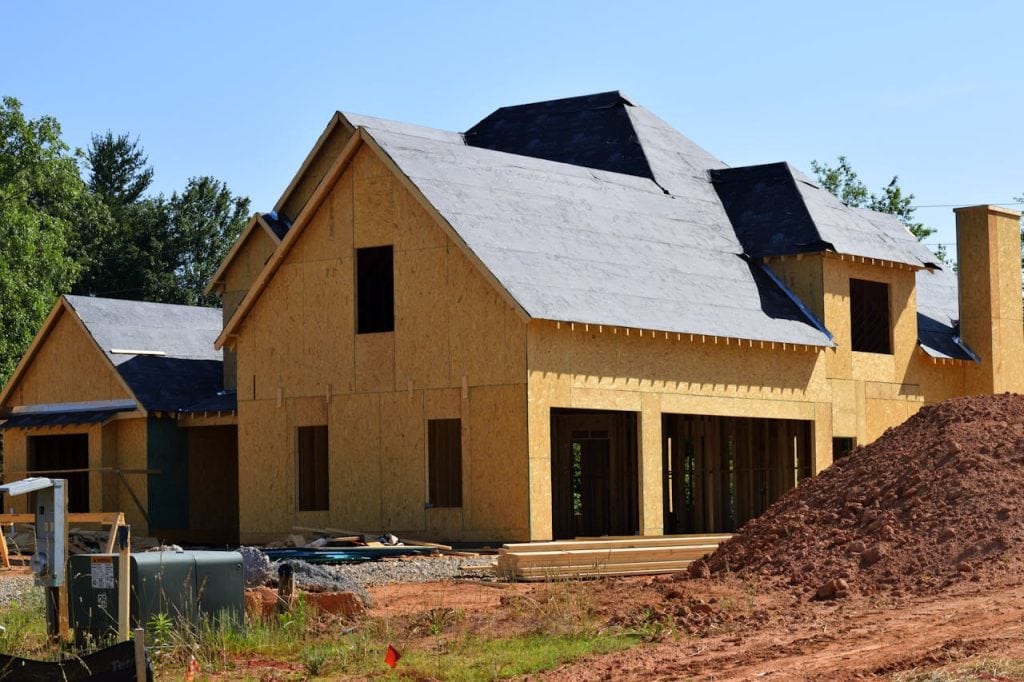
What’s the building permit process like for a new home?
At its most basic, the permitting process consists of your local jurisdiction reviewing your plans to ensure they meet zoning and environmental rules plus safety codes before you can start building. Generally, permits for new construction include structural, electrical, plumbing, and mechanical checks.
What documents do you need to apply?
Consider this a good checklist:
- Site and plot plan showing the home’s footprint on the lot
- Architectural drawings and construction plans
- Structural, soil, and potentially geotechnical engineering reports
- Septic or sewer connection approvals
- Environmental and zoning clearances, for example regarding wetlands, flood zones, and other critical areas
- Energy code compliance documents
In general, a helpful asset here is having a builder who’s specifically knowledgeable about the local area and its associated requirements; this will help ensure your application is fully complete and ready to go, cutting down on possible back-and-forth and wasted time and energy with the county. In the Pacific Northwest, the Reality Homes team is a builder option that does that for you!
How long should you expect it to take for a building permit in Washington, Oregon, or Idaho?
Unfortunately, there’s no one easy answer here — it can depend quite a bit on where you’re building, how complex the build is, and how complete your application is. Luckily, you can always ensure things go as fast as possible by being thorough in your application, even if the other factors vary.
Expected Washington permit timelines by region
These are some good guidelines to set your expectations:
- King County and the Seattle metropolitan area: eight to 16 weeks for residential plan review
- Other exurban Puget Sound counties like Pierce, Snohomish, Thurston, and Skagit: six to 12 weeks
- Much of Eastern Washington, for example Spokane, Yakima, and the Tri-Cities: four to eight weeks
- Rural Western Washington, for example the Olympic Peninsula and counties south of Olympia: three to seven weeks
Given our environmental vulnerability, Washington’s energy code is one of the strictest in the country, which adds a certain level of complexity to reviews.
Also, it’s worth noting that SB 5290, which was passed in 2023, requires Washington jurisdictions to hit specific review deadlines — as of 2025, if they miss those deadlines, they may have to refund between 10 and 20% of your review fees.
Expected Oregon permit timelines
- Multnomah County and Portland metropolitan area: approximately eight to 14 weeks for residential new construction — resubmissions or complex sites can take longer.
- Mid-size locales and exurban areas like parts of Washington County, Eugene, and Salem: four to 10 weeks. This can be expedited if you use the prescriptive design path instead of the engineered one.
- Central and Eastern Oregon, plus rural parts of the Willamette Valley and west of the Cascades: three to six weeks.
Note that the 2025 Oregon Structural and Mechanical Specialty Codes started being phased in in October 2025, with all new applications as of April 2026 being required to use the 2025 codes.
Expected Idaho permit timelines
- Boise metropolitan area: four to eight weeks for residential builds — like with much of the Pacific Northwest and, indeed, country, growth in this area has increased wait times.
- Coeur d’Alene and northern Idaho: three to six weeks
- Rural Idaho counties: Depending on where, some use a building notification system instead of a full plan review — this can be as fast as one to three weeks to ensure zoning compliance.
Generally speaking, Idaho’s review process tends to be simpler than Oregon and Washington’s since they have looser energy codes and a much smaller population, making the logistics of building and planning less complex.
| State / Region | Typical Permit Timeline | Key Factor |
| WA: Seattle / King Co. | 8 to 16 weeks | Strict energy code, high volume |
| WA: Other Puget Sound | 6 to 12 weeks | Varies by county |
| WA: Eastern / Rural | 3 to 8 weeks | Lower volume, simpler reviews |
| OR: Portland Metro | 8 to 14 weeks | 2025 code transition |
| OR: Mid-size / Rural | 3 to 10 weeks | Prescriptive path is faster |
| ID: Boise Metro | 4 to 8 weeks | Growth-driven demand |
| ID: Rural / North | 1 to 6 weeks | Some areas use notification system |
What build inspections are required during the construction of a new home?
It’s important to understand that a building permit isn’t a “one-and-done” case where it gets approved and you’re off; rather, it simply begins a series of inspections at different stages of the home build — at each stage, construction can’t move on to the next phase until the current inspection passes.
Inspection stages can vary to an extent, but this is a common general list you can expect:
- Foundation and footing: This happens after excavation but before concrete is poured. The inspector checks forms, rebar, and setback compliance.
- Under-slab: The inspector checks plumbing and vapor barriers before slab goes in.
- Framing and rough-in: This takes place after framing, roofing, and rough electrical, plumbing, and HVAC are in, but before drywall goes up. Usually this is the biggest inspection.
- Insulation and energy: This checks R-values and air sealing before drywall goes into place. This is especially important in Washington and Oregon given their more strict energy codes, but is also just something you generally want to comply with since a more energy-efficient home — like one from the Reality Homes Energy Smart Building System! — saves you money in the long run.
- Final: This is a full walkthrough of the finished home, which has to pass before you get a certificate of occupancy.
Depending on the jurisdiction, you could also potentially expect separate trade inspections such as for the electrical meter, gas line, septic, etc.
In a related vein, Reality Homes’ field managers do their own quality checkpoints throughout the build on top of the required code inspections — this can help ensure everything’s all good to go for official inspections so that no unexpected hiccups get in the way.
What causes permitting delays (and how you can avoid them)?
Within the building permit process, there are some common suspects that can lead to delays:
- Incomplete applications: Missing documents, vague site plans, and engineering reports not meeting local specs can lead to you having a re-do.
- Zoning or environmental problems post-submission: Wetlands, steep slopes, or setback issues can come up.
- Septic versus sewer: Getting a septic design approved is more complicated than being on a sewer and can add weeks. This is most common in parts of Eastern Washington and Oregon, plus rural areas of all of Washington, Oregon, and Idaho, where you need a separate health department sign-off.
- Code transitions: If you submit during a code changeover — for example, the aforementioned 2025 Oregon code phase-in or Washington energy code updates — your plans might need revisioning.
- Seasonal backlogs: Spring and summer are peak application season in the Pacific Northwest, so you should expect longer queues seasonally here.
Steps you can take to keep things moving and avoid permitting delays
Luckily, there are some things you can do to help this process go as smoothly as possible:
- Start talking permits early. Don’t wait, for example, until the floor plan is finalized to start getting this admin done.
- Use a builder who handles the permitting themselves. Not all of them do, but those who do are obviously much more familiar with the process (and integrating it with the build) than you, so can help make it an efficient, relatively painless process.
- Take advantage of pre-application meetings with your local building department. Most of them offer this service for free.
- Make sure your lot is site-ready before you apply! This means utilities, access, a clear title, and soil tests are done.
If you partner with Reality Homes, for example, our Stress Less Partnership Program can help streamline this process and take much of the burden off your shoulders. If you’re located somewhere outside of our area in the Pacific Northwest, see if any of your local builder options offer a similar program.
How permitting fits into your overall build timeline, and why your builder matters so much for this stage
It’s wise to consider the permitting within the context of your overall build; it’s one of many parts of a longer process, including land prep, financing, design, construction, and final walkthrough.
Generally speaking, these are rough timeline ranges you can expect for these stages:
- Pre-construction — i.e. land prep, financing, design, and permitting: two to six months
- Construction: Four to eight months depending on the size and complexity of your plan
- Final inspections and move-in: Two to four weeks
When it comes to timelines, the permit stage is where an experienced builder can potentially matter the most, since they should be able to proactively head off delays before they occur. For example, Reality Homes has our build-time guarantee where, if the build runs longer than the agreed-upon timeline, we reimburse you up to $1,000 per month for up to three months.
Some builders will hand the permitting process off to the prospective homeowner, which can work, but makes a lot of extra work for them — all while they’re less experienced in this process than the builder themself.
On the other hand, some companies like Reality Homes will handle that for you. Since we’ve built over 6,000 custom homes across Washington, Oregon, and Idaho since 2002, naturally that means that our experience in permitting allows us to work through it faster and without missing anything — our team deals with county-level code and timeline differences every day and knows each county’s process well.
At the same time, our Energy Smart Building System is set up to meet and often exceed Washington’s strict energy code from the start, so there’s less likelihood of a plan review rejection.
Get started with Reality Homes
We’re a family-owned company who specializes in building homes for other families in our backyard; we would love to help you realize your dream home!
If you’re looking into building your custom home, just remember to familiarize yourself with the permitting process and how it can vary in different locations you may be considering. Knowing the process and having a builder who can handle it for you will save loads of time — weeks and even more — in delays and headaches.
Of course, if this describes you and you’re in Washington, Oregon, or Idaho, don’t hesitate to give us a call at Reality Homes or visit one of our local design centers. With our Stress Less Partnership Program, we’d love to help make your dream home a reality!