

As of 2024, American owner-occupied households included 4.5% that were multigenerational — that’s almost four million! This is up slightly from the 4.3% of multigenerational households in 2019, and is a 22% increase from the last decade: 3.2 million owner-occupied homes were multigenerational in 2014, compared to 3.9 million two years ago.
Obviously multigenerational homes come in all different shapes and sizes but, per Realtor.com, the “typical” metrics are five people in four bedrooms with a median household income of $131,000. As we can infer, most families in multigenerational households are stretching a standard floor plan to their needs, rather than building from scratch specifically for this living arrangement.
In this blog, we’re going to look beyond simply the basics of multigenerational housing, ADU zoning, and the other details we’ve discussed in the past to focus on three particular design choices that are a foundation for thriving shared living spaces.
What does “multigenerational design” actually mean?
As we’ve seen historically, households with multiple generations under one roof can take many forms; however, being able to design a home from scratch for this purpose means you can create a space that’s more comfortable and fulfills everyone’s living needs better.
In our experience, there are three design levers that make a shared-roof home work especially well: a private suite, a separate entrance, and details for aging-in-place.
What can these entail and how do they help improve a household’s quality of life?
- Private suite: a separate bedroom, bath, and sometimes kitchenette.
- Separate entrances: provides independent access with more baseline privacy instead of constantly crossing shared living space.
- Aging-in-place qualities: zero-step access, wider doorways, and main floor living to maintain mobility for grandparents as they get older.
These qualities can be combined or used independently — for example, some households prefer full separation where a home has a complete private suite and entrance for one generation’s family, while others may just have one extra family member so their priorities are more about aging safely in this shared home.
We should also mention that this setup is distinct from an ADU, which is a legally separate accessory dwelling unit that triggers different permitting, impact fee, and resale rules (although a detached suite with its own entrance can blur that line depending on local code).
Let’s look at these three design levers, their benefits, costs, and options for how to approach them.
Private suites: the core of shared-roof living
For many multigenerational households, this is a must-have for the sense of privacy and dignity it provides.
Sometimes called an in-law suite, these will typically include a sleeping area, full bathroom, and often a small kitchen or kitchenette and living area. Effectively, this has the same components as an independent ADU, just without a separate address.
Per Angi, the national average cost to build an in-law suite is just over $82,000, although that range can typically vary significantly between $25,000 to $265,000 depending on the circumstances — a room conversion, an addition, or new construction impact the cost quite a bit. Here’s what you can expect to spend by build type:
- Converting a finished room: $10,000 to $66,000
- Converting a garage: $20,000 to $60,000
- Converting a basement $10,000 to $30,000
- Adding a new room: $40,000 to $200,000
In general, we recommend budgeting between $100 to $200 per square foot for materials and labor combined.
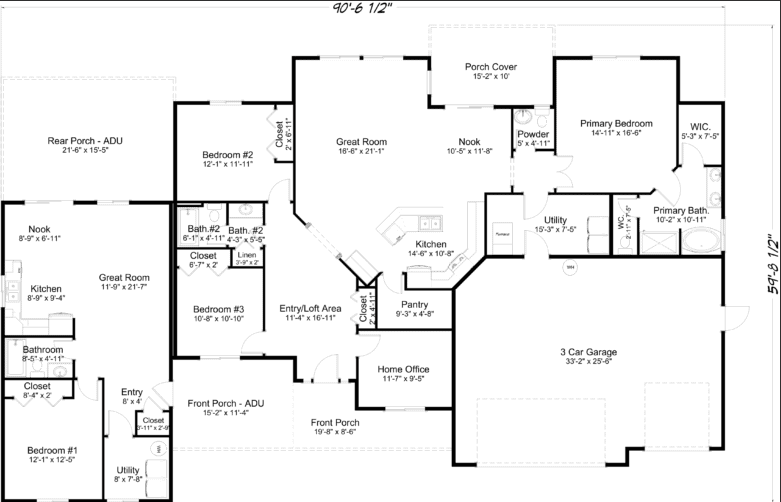
Lastly, as an example of private suite design, we have Reality Homes’ own customizable Augusta floor plan. This already includes a small apartment-style suite that can be adapted for aging parents or grandparents, adult children, or visiting family.
Separate entrances for quality of life
A private entrance is one of the top features cited by those buying a home for both themselves and adult children returning to the nest. You might hear them called mother in-law suites or granny flats too.
Whether for parents and their children and grandchildren, or adults looking to include their aging parents in their living plans, independent entrances give each generation their own arrival and departure routing without having to cross shared living space each time.
A separate entrance is really what differentiates a true suite from simply a large — admittedly, very comfortable — guest room. It’s also the detail buyers are often looking for specifically.
There are a few different potential design approaches here. Some common ones include:
- Side or rear door leading directly to the suite
- Private stairwell to a converted basement or above-garage unit
- Breezeway connecting a detached suite to the main house
Aging-in-place design essentials
In a survey conducted by AARP, 68% of older adults expressed that universal design features were important to them in a home; 59% believed those features should be standard in newly-built homes, yet only 35% said they were likely to actually buy or rent a home with these features included. For builders, that’s a gap we can close by including them standard.
Per this same report, the most-desired accessibility features were:
- Wider doorways and hallways (67%)
- Non-slip flooring (64%)
- Step-free or curbless showers (57%)
- Grab bars or reinforced blocking for handrails (55%)
If you’re planning on living together as a multigenerational family with older grandparents, for example, consider this checklist for your home’s practical layout needs:
- Zero-step entry from the garage or a covered porch
- Main-floor bedroom and full bath
- At least 36-inch doorways and hallways
- Curbless showers
- Lever-style door and faucet handles
- Wall blocking installed during framing, to allow grab bars to be added later without opening up walls
Shared entry suite vs. separate entrance vs ADU (plus a special fourth option): choosing the right concept for your family
Each of these have their own particular advantages.
For example, an attached suite with a shared entrance and interior-only access keeps everything under one roofline — and, critically, one permit. This means, although this is the least private option, it is the most straightforward and simplest to build (and, through extension, often the least expensive).
The next level is adding a separate entrance to that same suite; this increases privacy all without necessarily triggering ADU-level permitting, although that latter part can vary by jurisdiction so you’ll want to confirm with the local building department. For many, this is a happy medium.
The final and most private option is a true ADU, which can take the form of an interior conversion, attached addition, or detached unit with its own kitchen. In most Pacific Northwest jurisdictions in Washington, Oregon, and Idaho, these can be sold or rented separately — in other words, they’re a legally distinct structure with their own rules. As the most stand-alone option, ADUs are generally subject to the most complex permitting of these three options.
There is one more design choice here too, which is a duplex home.
Unlike a separate entrance private suite, a duplex-style plan includes two full residences under one roofline. It’s separate from both the ADU and in-law suite categories and provides comparable space to both units.
Demand and resale value in 2026
Compared to standard single-family homes, listings which include terms like “in-law suite,” “guest house,” “granny flat,” or “ADU” carried a 65% higher median listing price in 2025 per Realtor.com — to help try and control for other variables that may be present, we can also look at price per square foot, wherein these same listings sold at 22% higher at $262 versus $215 for comparable single-family homes with none of those in the listing. These listings also were viewed almost 14% more times than other comparable ones.
Essentially, this is all to showcase how highly people are beginning to value housing options with the infrastructure for multigenerational living. Not only may it be the right option for your family, but, if you ever sell in the future, it’s valued by others too and will have the demand that reflects that.
Building with Reality Homes
If you’re looking for multigenerational housing options in Washington, Oregon, or Idaho, Reality Homes has multiple floor plans that can satisfy your requirements.
For example, our High Cedars floor plan runs from $528,225 to $590,725, including 2.5 bathrooms and a three-car garage with a design specifically for multigenerational households sharing one roof.
Meanwhile, our duplex plans range from the 1,666-square foot Oakmont starting at just over $300,000 all the way to the 3,155-square foot Bayshore from $485,225. These are ideal if you want two full residences on one lot.
With our floor plans, you’re getting something that’s always customizable; we can add or move walls, widen doorways for aging-in-place access, add separate entrances or private stairwells, add a full daylight basement suite, and more.
Since 2002, Reality Homes has built more than 6,000 custom homes across the Pacific Northwest — and counting! — and come with financing support through our established lender network.
Finding the right multigenerational home layout can create space for all members of your family, as different generations grow and age. The right design for you depends on a lot of factors: which generations are sharing the home, how big of a priority privacy is, and whether aging-in-place needs are a consideration — and if so, are they for the present or future?
If you find your family looking for multigenerational housing, don’t hesitate to get in touch with our team at Reality Homes! On a free call, one of our Home Advisors would be happy to walk you through suite options, separate entrances, and aging accessibility needs to help you better visualize the right multigenerational home for your family, plus which of our options could fulfill those priorities.