

Having a more energy-efficient home isn’t just about “going green” — it’s a win-win for you as a homeowner, too. A home with greater energy efficiency will see lower monthly utility costs, more consistent and comfortable indoor temperatures, and better home value over the long term.
This is true no matter where you are, but in a place like where Reality Homes builds houses in the Pacific Northwest, there’s the added component of just how much our environment can impact your home; with lots of moisture, rain, and temperature swings west of the Cascades, an energy efficient home can play a serious part in your home’s longevity and your own comfort.
In this piece, we’re discussing seven design choices you can make to improve your home’s efficiency. Crucially, these are specifically design stage decisions for your house, not upgrades. This is because some builders disproportionately rely on post-construction fixes; in lieu of that, our focus — whether during our own builds or when it comes to educating you! — is on building a more efficient home from the start. This little bit of planning ahead saves you lots in the long run in money, convenience, and comfort.
Why home energy efficiency starts with design — not just upgrades
We’ll start by establishing that efficiency is determined before the home is even built.
In general, we like to operate with a “home energy audit mindset,” and would recommend the same to anyone looking into building a house. This is basically just about prioritizing performance upfront versus fixing later. Doing so means not only will you have a house that’s more comfortable and efficient from the day you move in (and even before!), but the process to make it such will be more seamless, less expensive, and make your house more energy-efficient to start.
Consider how insulation, air sealing, HVAC, and the layout of the house itself all work together; if you plan and build those all in conjunction with each other from the start, naturally they’ll end up with fewer factors to “work against” than if you treated these components as disparate parts and then tried to make them work together. When you upgrade after a build instead, you’re choosing the second, less efficient option.
That’s why Reality Homes always approaches builds with a systems-based approach: doing it right and comprehensively to start during construction, not correcting later.
All that considered, here are seven good design choices to improve efficiency:
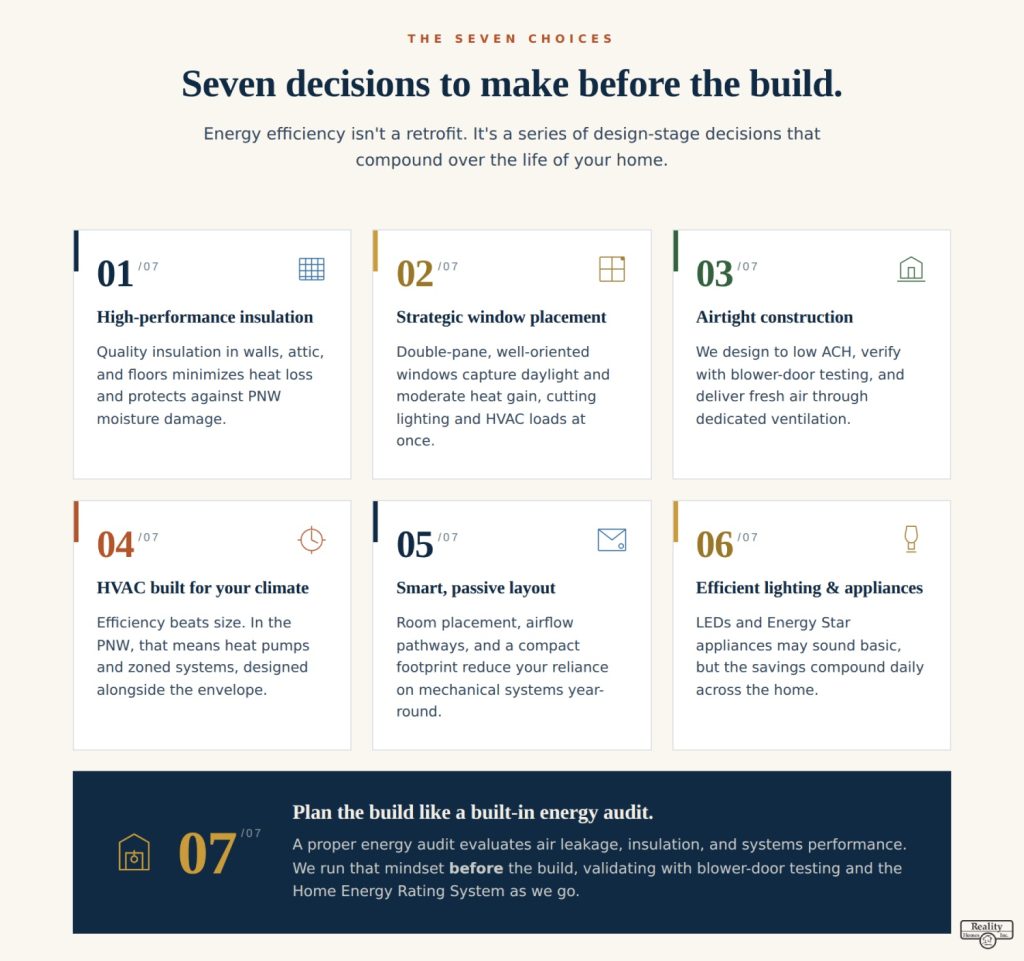
1) High-performance insulation to reduce energy loss
High quality insulation sounds simple, but it can make a big difference, especially when combined with other efficiency-focused components. Energy-efficient insulation in the walls, attic, and floors minimize heat loss in the winter and heat gain in the summer, helping keep your home’s interior temperature more consistent.
Doubly important for Pacific Northwest homes in Western Washington and Oregon is how high-performance, efficient insulation improves moisture control. Not only will this keep your home more comfortable, but it will help protect its materials for longer.
Also, keep in mind that energy-efficient insulation is about materials choice, yes, but equally important is proper installation. You want your builder to install this insulation as part of a broader system, not just in isolation.
2) Strategic window placement and energy-efficient windows
Energy-efficient windows — with both their positioning and construction — minimize heat transfer and increase natural light.
To start, a double-pane window is going to insulate your home much better than a thinner, shoddier one.
When it comes to window orientation, it isn’t just about making your house a pleasant space to be in — although it’s certainly that too — rather, they can have massive effects on your home’s energy efficiency regarding both lighting and heat.
Their positioning further impacts two aspects of your home’s efficiency:
- Natural light
- Heat gain or loss
First: the lighting. Well-positioned windows can capture more light for longer — especially important somewhere as far north as we are in the PNW, where winter doesn’t have many daylight hours. This makes you less reliant on indoor lighting, saving on electricity bills.
Just as important (if not more so!) is how window positioning impacts your home’s heating. Their direction can let in more sunlight and heat in different times of day.
3) Airtight construction to minimize energy loss
If you’ve ever been in an old log cabin with less-than-airtight fittings, you know how brutal gaps in construction can be.
Of course, that’s an extreme example, but even with modern building techniques and materials, a little bit of ill-fitting construction can have a pretty drastic effect; air leaks are one of the biggest sources of energy loss.
When construction isn’t airtight, massive volumes of air can be replaced through leaks. When it’s cold or hot out, it doesn’t take a lot of this air exchange to make your home uncomfortable quite quickly — in these situations, your heating and cooling systems need to work harder to maintain your preferred temperature.
Take Reality Homes as an example for how to avoid this: Our homes are designed specifically with an eye towards low air changes per hour, or ACH, and for meeting the Washington standards set by the Washington State Energy Code. We also use blower door testing to measure the physical performance of our builds to that end.
On that note, when researching prospective builders, take note of their approach here — specifically, note who relies on AeroBarrier post-construction to seal leaks. This is something many builders rely on, which is a weaker process than achieving airtightness through the construction of the home itself.
One common concern we hear, especially from longtime homeowners, is that modern homes are becoming too airtight. It’s a fair point, and honestly, some builders do seal homes up tight without giving much thought to ventilation. That’s not the right approach. Airtightness and fresh air aren’t opposing goals; they work together. At Reality Homes, we focus on building tight to prevent uncontrolled air leaks and energy loss, and then we deliberately introduce fresh air through dedicated ventilation systems. That way, you get the efficiency and comfort benefits of an airtight home without sacrificing the healthy, breathable indoor environment that every home needs.
4) Efficient heating and cooling systems, built specifically for your climate
Remember that system efficiency is more important than system size. Efficient heating and cooling systems will notably reduce long-term operating costs.
Further, your needs here will differ to an extent depending on the environment in which you live — a home in Florida’s heat and humidity will have different needs than one in the dry summers and snowy winters of Eastern Washington, or the rain of the western PNW’s fall, winter, and (much of) spring. In the Pacific Northwest, you should pay special attention to heat pumps and zoned systems.
During our builds, for example, Reality Homes prioritizes designing these systems in conjunction with the aforementioned airtight construction and high-performance insulation.
5) Smart home design that maximizes natural energy use
Designing your home towards energy conservation doesn’t have to be complicated. On the contrary, many of the most impactful efficiency decisions are simple design choices that help naturally heat, cool, insulate, and light your home.
Take, for example, passive design options to maximize sunlight and optimize ventilation, which will help lessen your dependence on artificial lighting, heating, and cooling.
Layout decisions like room placement and creating intentional airflow pathways also can have a big impact on your home’s efficiency; for example, a home that’s sprawled out will require much more energy usage than one where the outside surface area is less relative to the square footage.
Using Reality Homes’ own design principles as an example, we approach our houses with building science principles that treat the home’s systems and design comprehensively as a complete “system” or unit, so that the design is energy-efficient and working well with the other comfort systems.
6) Energy-efficient lighting and appliances
Of course, energy-efficient design and principles lessen your dependence on utilities and appliances, but it’s still impactful to have as efficient systems as possible!
When looking into your lighting and appliance options, consider:
- LED lighting to reduce electricity usage
- Energy Star appliances
- Appliances that generally have a smaller impact, which collectively adds up
7) Planning your home like a built-in energy audit
Basically, think of the building process as a good opportunity to consider the systems and other aspects of energy efficiency from the start.
A home energy audit in general evaluates:
- Air leakage
- Insulation
- Systems performance
Many homeowners really only start to seriously think about this after construction, but doing so is in and of itself an inefficient approach. By paying careful attention to these details before and during construction, you’ll give yourself and your home a much better foundation for energy efficiency.
For example, Reality Homes has a pre-build “energy audit mindset” here. We validate our homes’ energy performance through blower door testing and standardized energy scoring systems like the Home Energy Rating System during the process
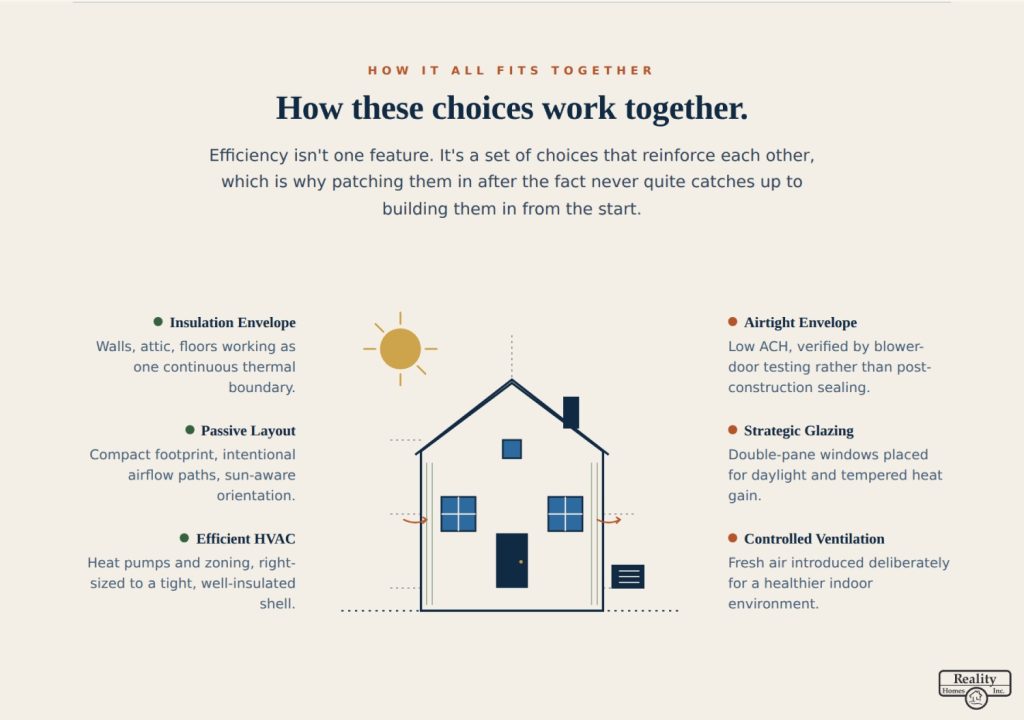
How these design choices work together
It all comes down to understanding that efficiency is not one feature, but rather a collection of principled choices working together. For example, high-performance insulation, airtight building, a well-designed HVAC system, all with a home that’s laid out wisely for its environmental needs will together use much less power for heating, cooling, lighting, and other energy needs.
It’s this reason that makes a holistic, pre-considered approach where these components are all thought-out from the start so much more efficient than individual upgrades after the fact, where the home consists of disparate features in an attempt to “patch together” improved efficiency.
This is also why Reality Homes builds using a systems-first approach instead of post-construction “fixes.” The result with this approach is a home that’s more comfortable, has lower — and more predictable — energy costs, and is more durable with greater long-term performance.
If you’re planning on building a home, keep energy efficiency in mind from the start for all these reasons. Ask questions early, think beyond upfront cost, and know that you’ll save money, comfort, and time in the long run. And of course, if you’d like expert advice, don’t hesitate to give Reality Homes a call!