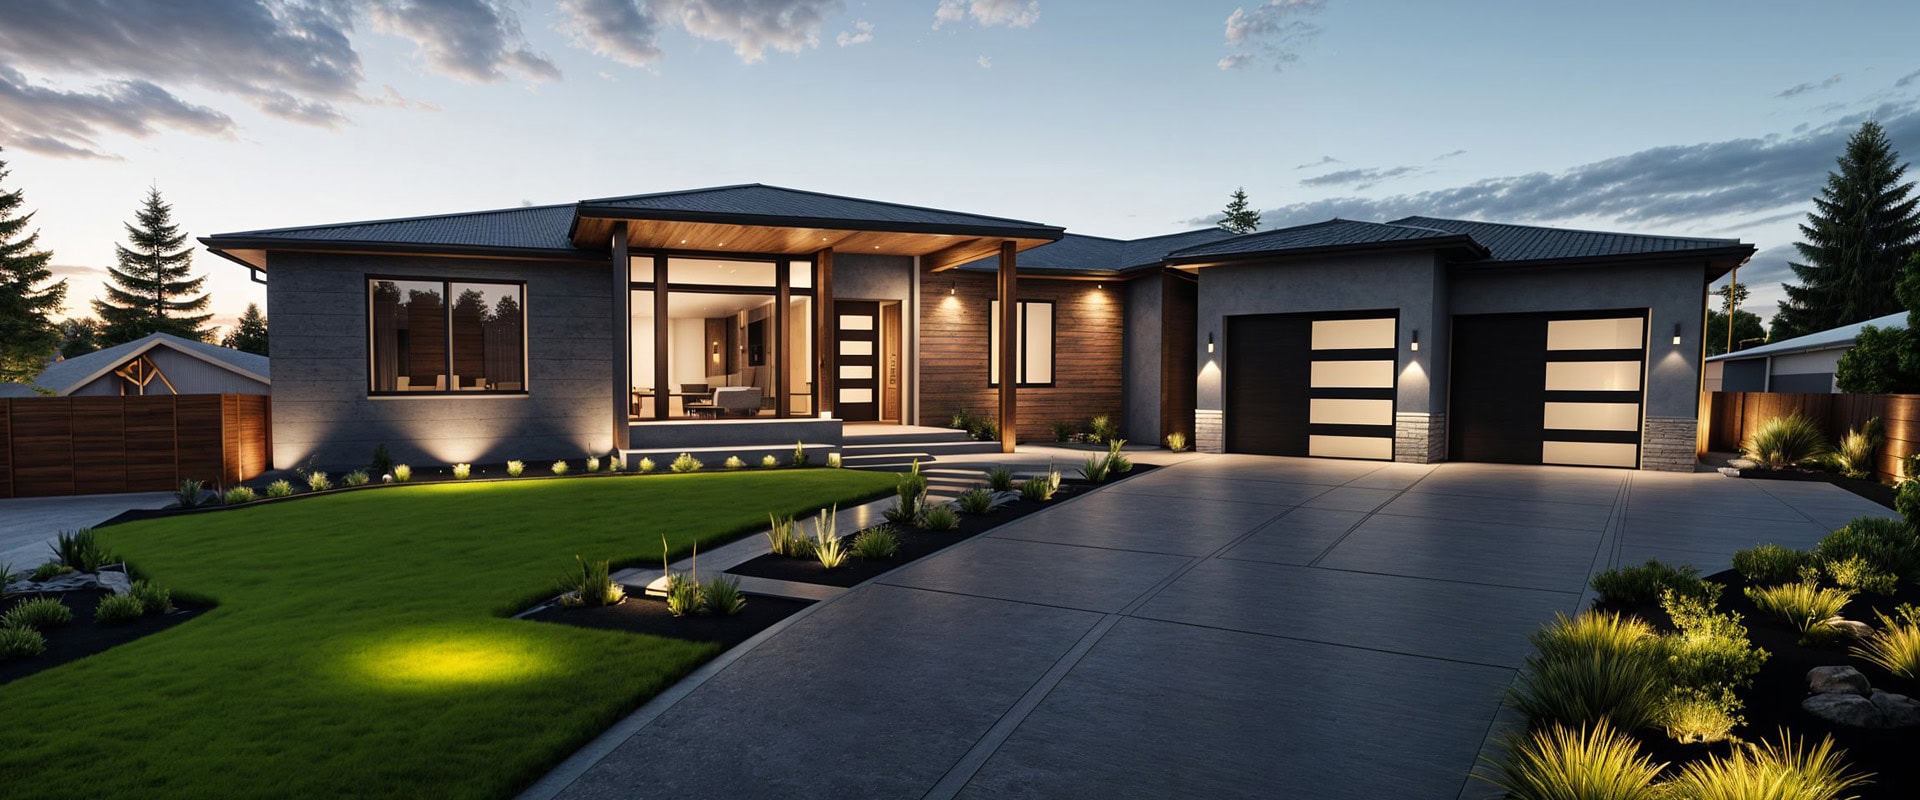


With much of the country experiencing rising home prices, duplexes represent a housing option that’s growing in popularity. Certainly where we work in Washington, Oregon, and Idaho, people are starting to value duplexes for their flexibility, land-use and energy efficiency, and their future readiness.
Custom duplexes offer a unique opportunity to get the most out of the available land compared to a single-family home, with income potential from renting a unit helping offset the initial costs of building — all while the costs of a single duplex with two living spaces are already much less than the costs of two single-family homes. All this, while still providing personalized living spaces and high quality of life.
When building a duplex, there are unique things to consider in the designs compared to other housing options — and if you’re curious, you can always check out Reality Homes’ duplex floor plans for inspiration!
Let’s take a look at those factors and what to consider about a duplex:
What’s the difference between a custom versus standard duplex design?
This is mostly self-explanatory, but standard duplexes can be on a pre-designed plan used repeatedly by builders, often without significant customization.
There’s nothing inherently wrong about this — they’re built for efficiency and to have relatively overarching appeal, with a focus on functionality that altogether can be lower cost. A non-custom duplex, however, does not take lot-based restrictions into account, nor does it offer, as the name suggests, customizations you may want to see in your home.
On the flip side, a custom duplex is the version of a two-unit residential building designed to meet the unique needs, preferences and property constraints of the homeowner. With a custom, you’ll have far more control over the layout, finishes, room sizes, materials, and other architectural features.
Who benefits most from a duplex — and how does customizing add on to that?
Duplexes in general are a fantastic — and, we’d argue, overlooked — housing option that can benefit so many people.
In particular, they can be a great choice for multigenerational families looking to minimize housing costs and have the benefit of living next to each other while still having privacy.
Alternatively, if that’s not something you need, a duplex can be an ideal way to make homeownership more affordable by living in one unit and renting out the second. This relatively passive income helps mitigate the initial costs of the build for you, all while using land efficiently to create extra housing that otherwise wouldn’t exist if a single-family home were on the same lot!
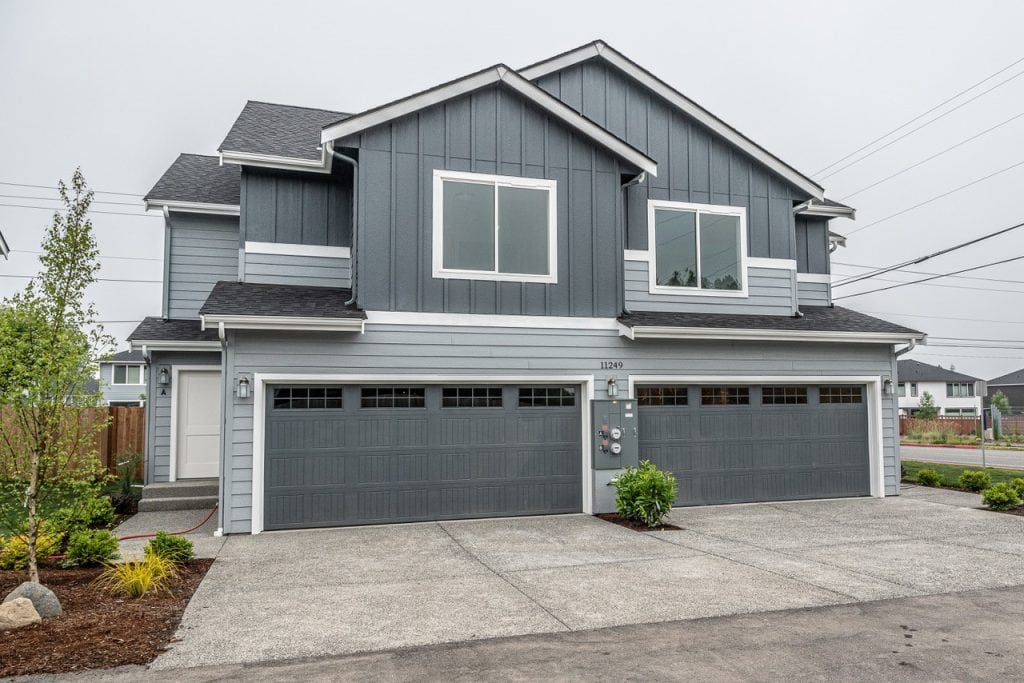
Key considerations before building a duplex
Certain factors are universal whether we’re talking about a single-family home or duplex (or triplex or other middle housing), but let’s lay them out:
Zoning and permits — in our case, in Washington, Oregon, or Idaho
At Reality Homes, we operate in the Pacific Northwest, so our area of expertise is the zoning regulations in this part of the country, but it’s true regardless of where you’re located: You need to make sure the area on which you’re planning on building is legally able to go forward — and that you have all the paperwork done to make it happen.
Certain regulations and processes differ from state to state, and zoning itself depends on the municipality; be sure to research early on so you don’t end up in a dead-end that’s wasted a lot of time, energy, and money.
Look at all your possible locations, too — you might be surprised at your possibilities. Some cities with increasing housing needs are supporting more and more duplex zoning in urban neighborhoods. This is true, for example, of some parts of Portland and Seattle.
Budget planning
Consider the factors that will influence the final cost and how prepared you are for fluctuations. This includes the lot size, utility access, the labor market, material choices, and of course the blueprint itself.
Make sure you’re budgeting for some leeway, too. Your initial cost estimation should not be the maximum you can spend — curveballs happen when building any kind of home, and you should be prepared for that.
Land type and size
Similarly, what are the characteristics of the lot on which you’re building? How will this impact your options, particularly in conjunction with setbacks and other demands?
Evaluate whether your lot supports a side-by-side duplex or if a stacked or hybrid layout would be better suited. If it’s a narrow lot, certain duplex designs will be especially well-suited for those constraints to get the most out of your lot’s shape.
Potential rental influences
If one or both of the units will be rentals, consider how certain building and design choices will impact your long-term return and appeal. In general, think long-term in materials quality and design to make sure it holds up well and requires less maintenance and repairs down the line. Plus, a timeless design that’s not overly-reliant on modern trends will hold its appeal, too.
Popular duplex design plans and layout ideas
Now on to the fun stuff: design options and inspiration!
Here are some general blueprint and design principles for a duplex, plus other aspects to consider:
Side-by-side layout
This can be a preferred option for wider lots that allow for a horizontal splitting of the living spaces.
While connected as part of the same structure, each unit typically has its own exterior wall, garage, and front or backyard access. With its extra privacy for occupants, this layout can be ideal for when you as the owner are living in one of the units and/or for multigenerational family living as long as the lot space allows it.
One advantage to this layout is that it can really simplify utilities separation, and can even make resale or partial ownership an attractive option down-the-line if that’s a possibility you want to keep open.
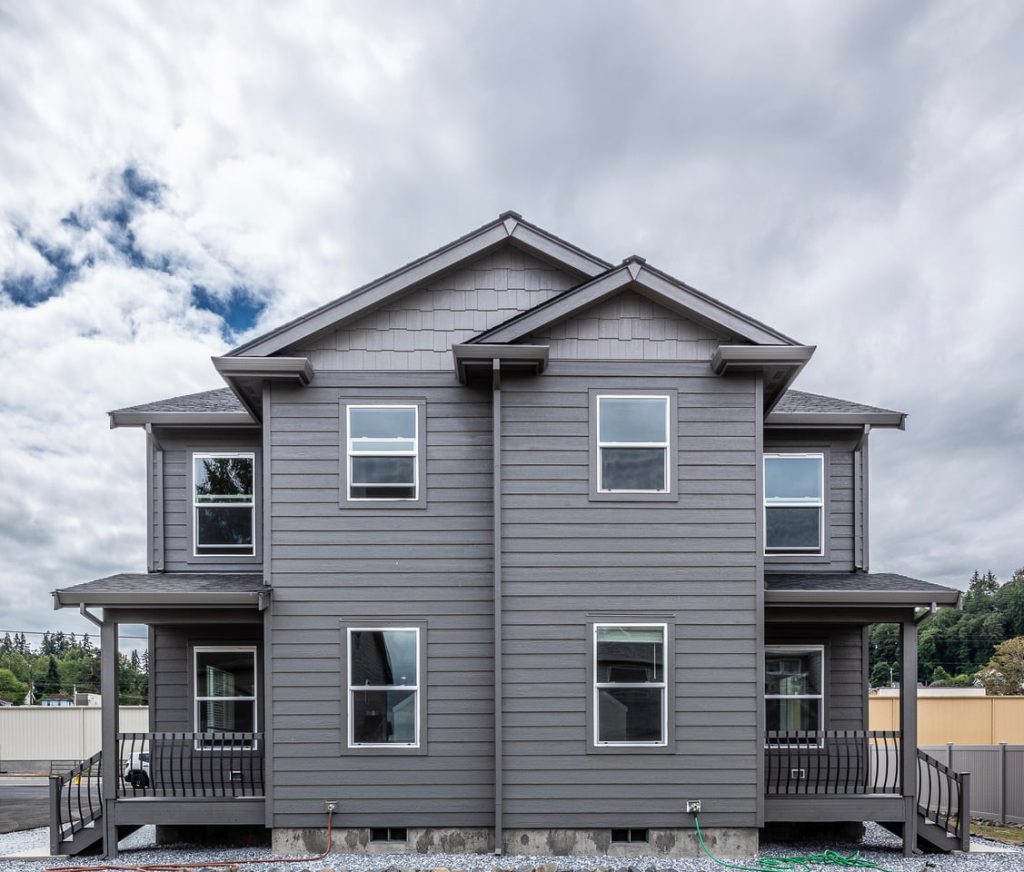
Up-and-down “stacked” layout
While this style does have some limitations with not being able to sprawl out, in many situations the stacked layout can be the most practical without really sacrificing the amenities you might think are exclusive to a side-by-side duplex.
When you’re building on a lot that doesn’t have as much space, or that might be narrow or sloped, a stacked layout is often the best choice.
For this reason, they’re often found in semi-dense neighborhoods in or shortly outside of cities. In some parts of the Pacific Northwest or beyond, you’ll find neighborhoods filled with charming, space-efficient duplexes (or triplexes) — Victoria, BC, for example has some areas with lots of duplexes that were either built that way or retrofitted from old Georgian homes to use the lot more effectively.
The great thing about a stacked layout is how efficient they are — you can turn relatively limited space into essentially two very comfortable homes. Not only are they land-efficient, but they tend to be more efficient from a utilities standpoint as well, since their more compact nature means both units are better-insulated from excessive heat, cold, and moisture.
Furthermore, being more compact means the two units share structural components like a roof and foundation, giving these a smaller footprint, less materials, and reduced construction costs.
There are some extra components that may need to be added, such as extra soundproofing or fire-rated separation between floors for code compliance — but, in general, a stacked duplex sacrifices very little and in turn is more versatile, more efficient, and provides a really great quality of life all at the same time.
Beyond these two primary setups, what are other details to consider?
Garage and entry placement
A combination of front-facing, offset, or rear-access entries can both have better curb appeal and help give each unit their own identity and sense of privacy.
Similarly, if your duplex has garages or carports, having separate ones for each unit can help maintain a sense of independence between the two. In the case of garages, attached versus detached placement can impact available yard, garden, and overall property space and flow, so keep that in mind.
On top of that, private entries and parking just make the living situation more desirable and for many improve their at-home quality of life, which is of course ideal if you’re planning on renting out one or both units.
Flexible living spaces
As for designing the interiors, there are countless ways to design the units to your liking.
Take the kitchen, for example: Open-concept kitchens enhance natural light and improve the flow and connectedness of the home for family living and entertaining. (Bonus if you prioritize counter space within it!)
Dual master suites can accommodate aging parents if you have plans for a multi-generational setup, as well as guests or roommate living arrangements. Home office nooks or flexible rooms can be ideal for growing work-from-home needs.
Outside the walls, shared or private outdoor spaces like balconies, patios, or private fenced yards just make day-to-day life more pleasant, improving quality of life and value of the home itself. This lends itself to renting a unit if that’s your plan: People want to live somewhere that will have good quality of life — provide that!
Energy efficiency and sustainability
One aspect that’s inherent to duplexes is that, compared to a comparable two single-family homes, the two units of a duplex will be more energy efficient with the shared wall or walls reducing heat loss and improving HVAC efficiency. This is especially true for stacked duplexes, for the reasons we discussed above.
That said, there are ways to improve efficiency further — for example, solar panel integration on rooftops can serve both units and lower long-term utility costs. Low-VOC materials, Energy Star appliances, and eco-certified finishes can add on to that.
This is all important wherever you are — it’s a win-win for you and the environment to use less energy and spend less money (all while having a more comfortable home) — but it’s increasingly important in areas like Washington and Oregon where green building codes and the incentives surrounding them are growing. You can definitely benefit long-term by being proactive in this realm.
Bottom line
Duplexes have so many benefits and yet too often are overlooked as a housing option — they provide flexible living arrangements, cost-effective land use lowering the barrier to homeownership and in the process the cost of renting benefitting both homeowners and tenants, all while providing a great quality of life.
When considering building a duplex, consider factors such as local zoning, lot size and shape, your plans for both units, and your layout style options and how those could be impacted by other factors. And of course, if you’re in the Pacific Northwest and want to learn more about duplex floor plans, don’t hesitate to reach out to us at Reality Homes!