

If you’re looking to build your own custom home instead of buying one that’s already made, one of the key decisions is whether to go with a one-story house or two. There are quite a few considerations for why one is better-suited to your needs than the other — budget, lifestyle, space requirements, future plans, and more — that it can be easy to overlook.
With that in mind, we wrote this to help guide your decision making by helping you make sure you’re considering all the factors that can make your house a true dream home.
Without further ado:
Initial Key Differences Between One-Story And Two-Story Homes
On the surface, the differences are very straightforward. When you dig down further, however, there’s a lot more to consider — regarding implications for both A) the building process, and B) actually living in the space.
We’ll dive more in-depth into both of those below, but first let’s look at those initial distinctions.
First, one-story homes:
- With the layout all on one level, they’re in many ways more convenient for mobility and accessibility.
- A simpler design tends to mean easier drafting, construction, and maintenance costs.
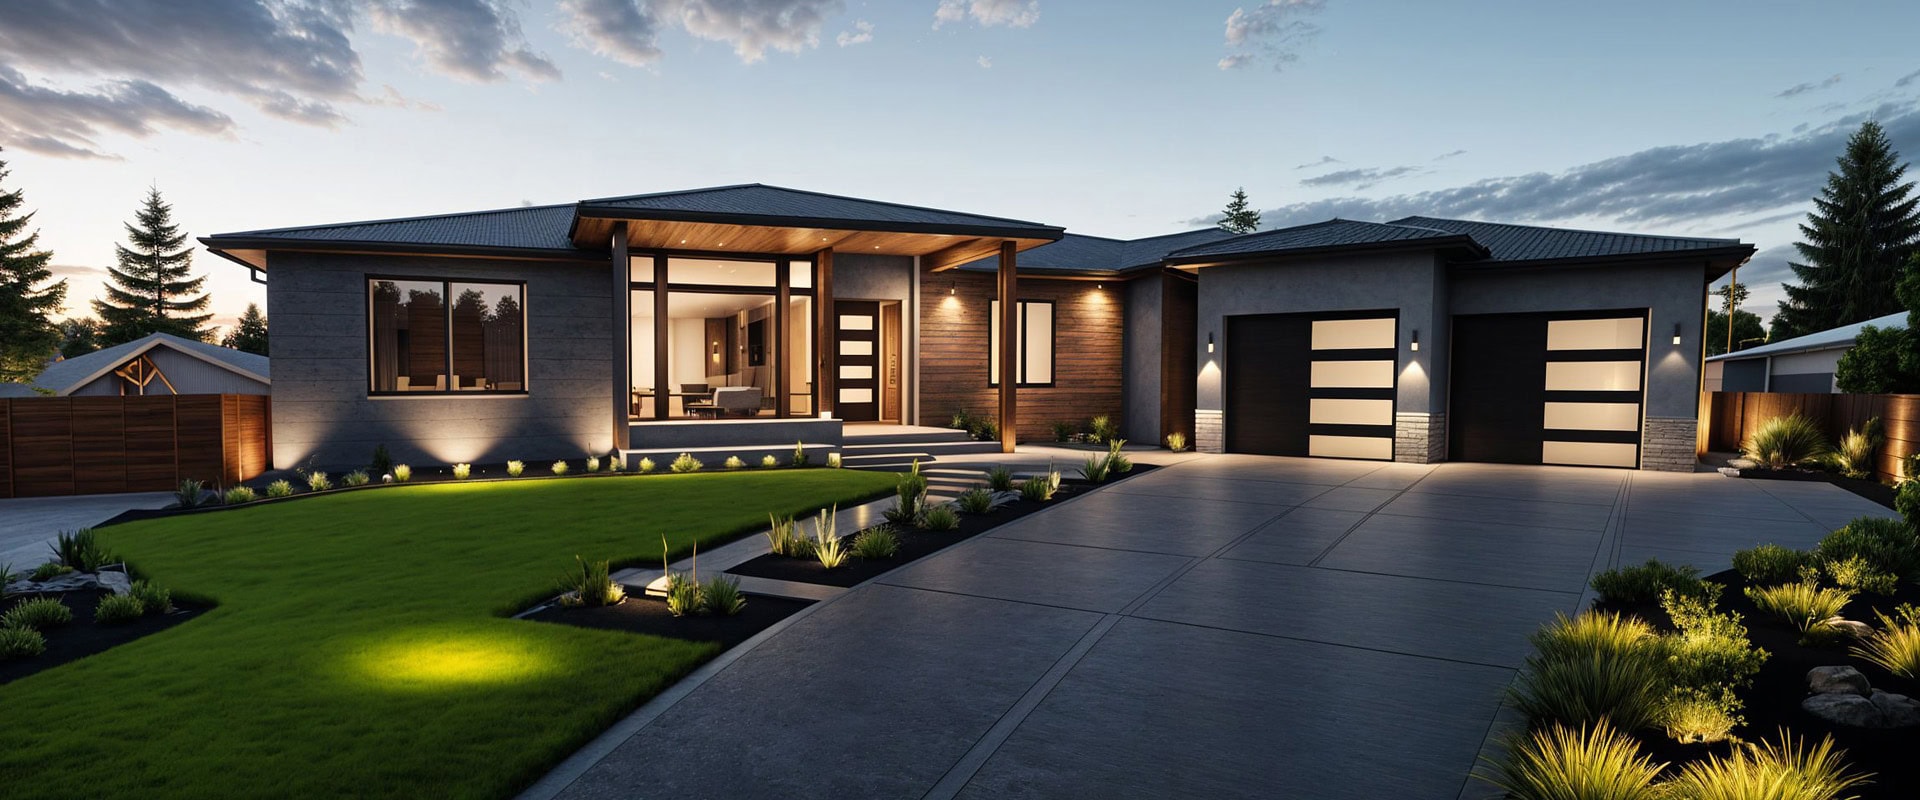
One-story houses are often more versatile than they get credit for, too. Reality Homes alone, for example, has over 30 base plans for one-stories.
These floorplan options range from builds like:
- Allenmore: Around 1,300 square feet at between just over $250,000 to just under $290,000, three beds and two baths, and a two-car garage.
- Shadow Creek: 3,578 square feet ranging between $545,885 to $580,885, with four beds, four-and-a-half baths, and a three-car garage.
- Gold Mountain: 2,785 square feet with a cost between $412,885 to just under $450,000, with four beds, two-and-a-half baths, and a three-car garage.
- Tumble Creek: 1,866 square feet, costing between $307,885 and $343,885, with three beds, two baths, and a two-car garage.
And then there’s everything in between; there are lots of ways to do a one-story house that fits your needs.
Two-story homes, on the other hand:
- Maximize living space and square footage relative to your lot size — particularly useful for smaller lots.
- Offer more privacy by separating living and sleeping areas, as well as potentially separate space for different uses, too.
- Typically (but not always) include more design flexibility, including the potential for additional rooms like offices or guest rooms.
Just like one-story homes, you can do a bunch with two-stories — often even more within the confines of your lot size! In Reality Homes’ case, that ranges from our models like:
- Snoqualmie Falls: At 1,780 square feet ranging between $292,885 and $328,885, with three beds, two-and-a-half baths, and a two-car garage.
- Echo Falls: Just under 3,500 square feet, between $490,885 to $526,885, with four beds, three baths, and a three-car garage.
- Sumner Meadows: 1,527 square feet, costing from $265,885 to just over $300,000, with three beds, two-and-a-half baths, and a two-car garage.
- Diamond Wood: 3,720 square feet, between $522,885 and 557,885, with four beds, three-and-a-half baths, and a three-car garage.
And loads in between!
All this to say: Whether you’re thinking a one-story or a two-story home is right for you, there are a bunch of options for both.
More On Pricing Considerations
Like we touched on briefly above, costs tend to change with added stories — although this isn’t a hard and fast rule when other factors come into play, particularly because a multi-story home or multi-story, multi-family housing is generally creating more space using a smaller footprint on the ground.
However, when you do hold other variables as constant as possible, a one-story home can be noticeably less expensive than a comparable two-story home In Reality Homes’ case, the average cost of one of our one-story floor plans is, more often than not, lower than one of our two-story homes due to the latter’s greater complexity and square footage per lot size. Because of this, a one-story design can be an affordable option while still providing ample living space and often increased convenience.
So, with that in mind, you’ll generally find a one-story home might be more expensive than a two-story offering similar square footage on a smaller footprint, but a two-story home will almost always be more expensive than a one-story home if they’re on comparable footprints.
Or, in other words: Two-story homes are more cost effective on a per-square-footage basis, while one-story homes are less expensive overall than if they were the same home two-story.
Lifestyle And Practicality: Why A One-Story Or Two-Story Home Could Be Right For You
Many people can get caught up in the idea that the best house is the biggest one you can get but, in truth, different homes are better for different people based on all sorts of factors.
Subsequently, some often seem to instinctively see a two-story house as “better” than a one-story house because of the larger square footage, but there are many advantages exclusive to a one-story home that makes them a better choice for many people.
One-Story Advantages
For example, a one-story home has legitimate mobility and access advantages. If you have elderly family members living in a home, stairs can be prohibitive, if not downright dangerous, leading to avoiding whole parts of the house — or worse, getting seriously hurt.
At the same time, you might think that’s not something to worry about, but if you’re building a home and are planning to stay there for the long term, you should consider how your needs and lifestyle will change during that time. You might be okay with a larger, two-story house now but, if you’re planning on living there for a long time, consider how a home like that could become incompatible with your lifestyle, abilities, and priorities down the road.
Similarly, a one-story home can be quite ideal for families with young children, since they give you easier access to all rooms with each being relatively close by.
And beyond all we just discussed: A one-story home is simply much easier to maintain, clean, etc. All the day-to-day upkeep is easy to overlook when picturing your dream home, but can become burdensome in practice. A one-story house eases that and can really help make a home more livable.
That might sound like it should be an afterthought, but in reality that has a huge positive impact on your quality of life.
Now that we’ve spent the last few paragraphs encouraging you to consider a one-story home and seemingly bashing two-story houses (which we actually love too!), let’s give two-stories the attention they deserve. Because, while one-story houses have plenty of overlooked advantages, there are valid reasons why people aspire to own a home with two stories.
Two-Story Advantages
For starters, two-story living can be ideal if you have a larger family for obvious reasons. Not only do you have more space, but you also get more privacy — what large families don’t appreciate that?
In a similar vein, a two-story house also gives you more of the ability to create distinct “zones” of your home for different uses. With the greater square footage and subsequent distinct rooms and spaces, you could have separate areas more geared towards work, entertaining, relaxation, etc., something otherwise very difficult to achieve in a one-story house unless it has an unusually large footprint.
One last advantage, however, is something that people often don’t consider. And that is that a two-story home is, (all else held constant again, more energy efficient than a corresponding one-story home.
This is due to pretty intuitive physics, but it’s something that’s easy to forget about; with a one-story home being more spread out and the house itself having greater surface area relative to the square footage, it loses more heat, more easily. Meanwhile, a two-story house of the same square footage is compacting that on top of itself so that heat or cooling is more contained.
With energy costs a concern for many, that’s worth considering.
Choosing The Right Floor Plan For You
Considering all these factors and more is crucial to building a home that fits not only your present, but your future.
When doing so, evaluate your current and long-term needs — what’s your family size? Will it be growing? Or will you be empty nesters while living here (if you’re not already)? Have you had past lower body injuries that will affect your future mobility (and ability to use stairs pain-free) as you age? What toys and tools do you have that need to be considered, storage-wise? How much daily, weekly, and monthly work are you willing to put into upkeep?
And, to all of these and more: How might your answers change?
At the same time, consider the size of your lot, plus the surrounding environment and how your home design will complement (or clash) with that.
This is a lot of words to say something we at Reality Homes encourage in all prospective clients and homeowners: Know what you want — or what you think you want — but be open-minded and flexible.
This is why we love offering a vast catalog of options for both one- and two-story homes that are a perfect fit for so many throughout the Puget Sound region and beyond. And, if you’re considering building your new house in the Pacific Northwest, Reality Homes would love to help you make that dream home — pardon the incoming pun — a reality.