

Much of the country is dealing with rising home prices and, subsequently, greater difficulty with housing for both renters and prospective homeowners. Our backyard in the Pacific Northwest has certainly seen this, with population growth outpacing new housing and expenses rising as a result.
As a potential homeowner looking to make ownership more attainable without sacrificing significant space or quality of life, middle housing like duplexes and triplexes can ease that financial burden in multiple ways. (In this piece, we’ll focus specifically on duplexes, but the principles remain the same.)
Duplexes are not just cost-effective to build, but they can present multiple opportunities: for rental income while you live in one unit and rent the other, for easy management of a unit that’s providing you with income, or for multi-generational living that lowers costs for the whole family while still maintaining a sense of private space — and for many improves their quality of life by being able to see family more often.
Essentially, duplexes have benefits for both your financial and lifestyle flexibility — all while providing a great place to live! (If you’re already intrigued, Reality Homes has duplex floor plans that can act as inspiration.)
Choosing the right duplex design plans
When we’re talking about design plans, these are the floor plans, blueprints, etc. These architectural blueprints depict the overall layout and the precise details for building your duplex (or any home, naturally).
In these, you want to get down the basics like room placement, square footage, and amenities, but you also want to go beyond that to really determine the “flow” of the space — how do the rooms interact with each other? How does that impact the day-to-day experience of living in this home?
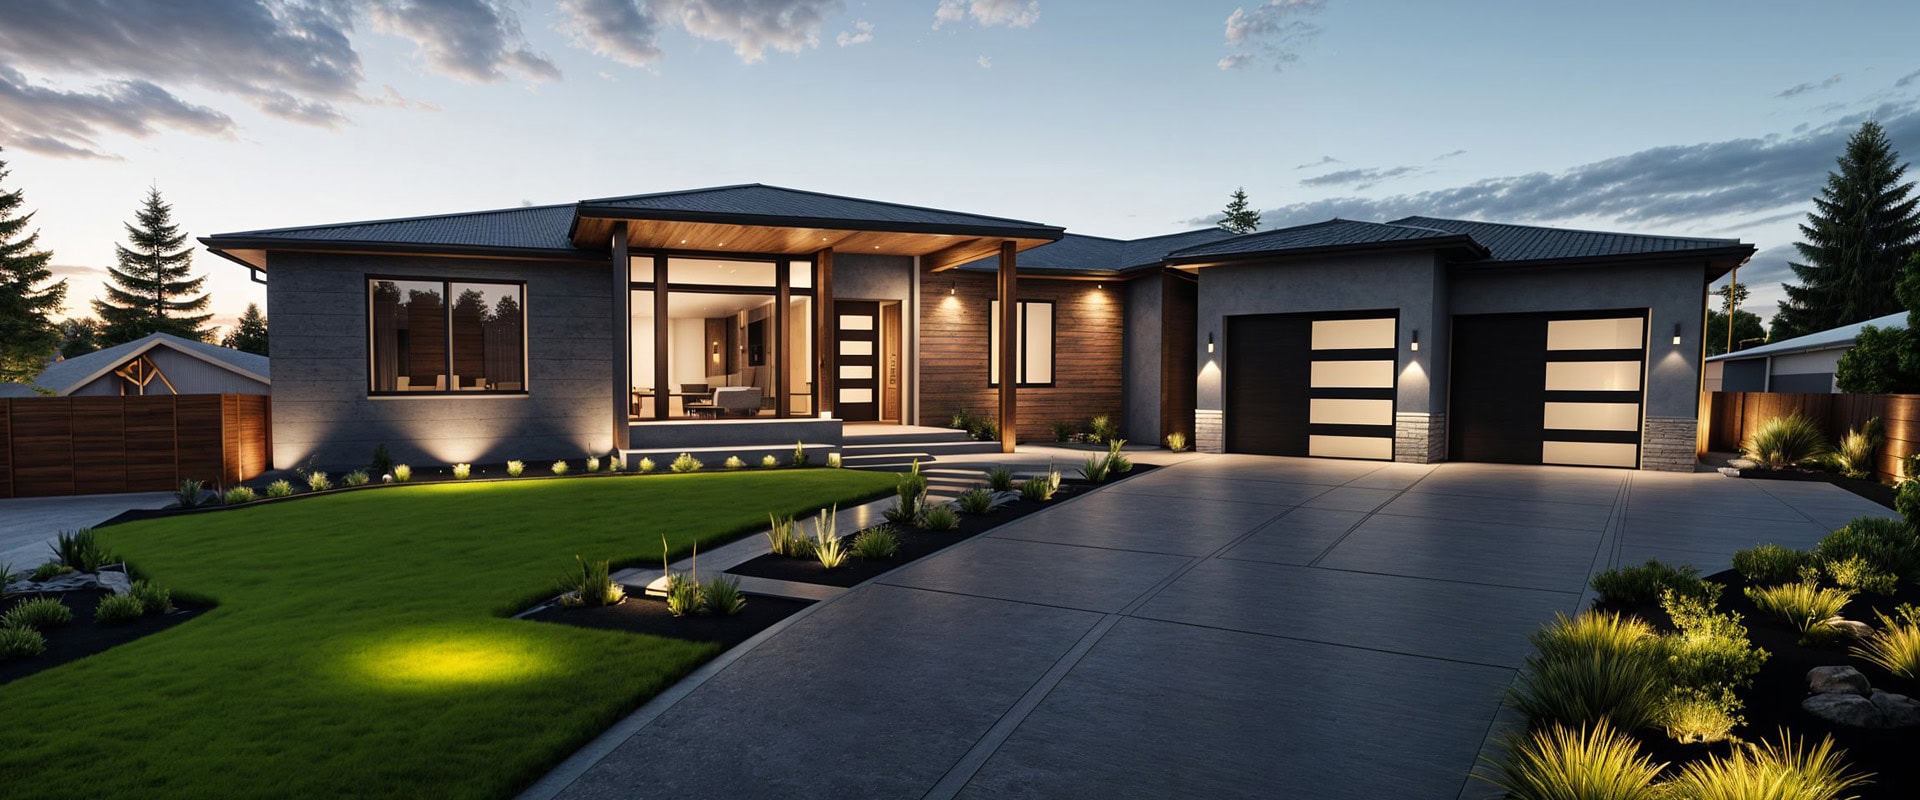
Assuming you yourself aren’t the architect, you want to work with a builder that allows for customization — like us at Reality Homes, if you’re in the PNW! — to that end. These example floor plans — the Bayshore, Meadow Park, and Oakmont — are a good look at these principles in action.
Key factors to consider when selecting a floor plan
Beyond just the home itself, there are other aspects to keep in mind.
For example, what are your local zoning regulations? Is there an HOA to deal with, and do they have restrictions to consider?
Otherwise, you should also take a look at the size and shape of the lot on which you’ll be building, as well as any setbacks that will impact the effective area you have for building. A narrow lot or one in a more urban environment may require a more vertically-based build.
Other features and characteristics to look out for:
- Square footage
- How many bedrooms, and how big are they
- Storage space and/or garage access
- Layout philosophy, for example an open design
Beyond building a duplex to live in yourself, comes the natural advantage of being able to live in part of it and provide rental housing for tenants in the second unit. Let’s look at that now:
Features potential duplex tenants are looking for
For many of the same reasons a duplex can be so appealing to prospective homeowners, they can be an equally appealing living situation for renters.
Of course, if you’re a tenant living in a duplex, one of your main priorities — if not the main priority — would naturally be privacy. So, if you’re considering building a duplex with the intent of renting out one of the units, keep in mind the value of a strong layout in that regard.
Things like separate entrances, soundproof walls and, if possible, private outdoor areas like patios or balconies go a long way to that end.
In that vein, you’ll want to include in-unit laundry and separate utility metering to give potential tenants that full autonomy and privacy. Not only is this just the right thing to do, but in being a more pleasant setup for a tenant (and you as the homeowner!), you’ll have more satisfied tenants and less turnover.
Other components to consider include:
- Modern kitchens with up-to-date appliances and lots of counter space
- Open-concept living spaces
- Storage and parking access
Future-proofing your duplex to get the most from it long-term
Much of this is about not taking shortcuts, but instead keeping in mind how being thoughtful in design and investing in quality can be a significant net positive over time.
For example: Building with durable, high-quality materials helps lead to fewer future repairs, while also being more efficient in lowering energy costs.
Consider elsewhere if there are any technological features that align with your build; a smart thermostat or keypad lock might appeal and work well with your home.
At the same time, keep in mind the importance of accessibility.
Some people make the mistake of designing a house only for what they need in their current moment of life — but for your future, your potential tenants, and your family, consider accessibility concerns too. This can be especially important if a multi-generational duplex setup is an option you want to keep open.
Depending on your design options, this could include limited or no stairs, avoiding step-downs from one room to the next that could cause a fall, walk-in showers, and considerate door handles like lever-style that are easier for both children and those who may have arthritis or lesser mobility.
In the end, duplexes and similar setups are, in many ways, such an ideal win-win that sometimes it feels crazy how overlooked they can be; they’re more affordable, space-efficient, and flexible without sacrificing quality of life, space, and privacy — all while providing potential renters with affordable, high quality housing, and homeowners with a potential income to help offset the costs of their initial build.
Of course, if you’re in the Pacific Northwest in Washington, Oregon, or Idaho and are thinking of building a duplex or want to learn more about potential floor plans, Reality Homes would love to help you through this process!