
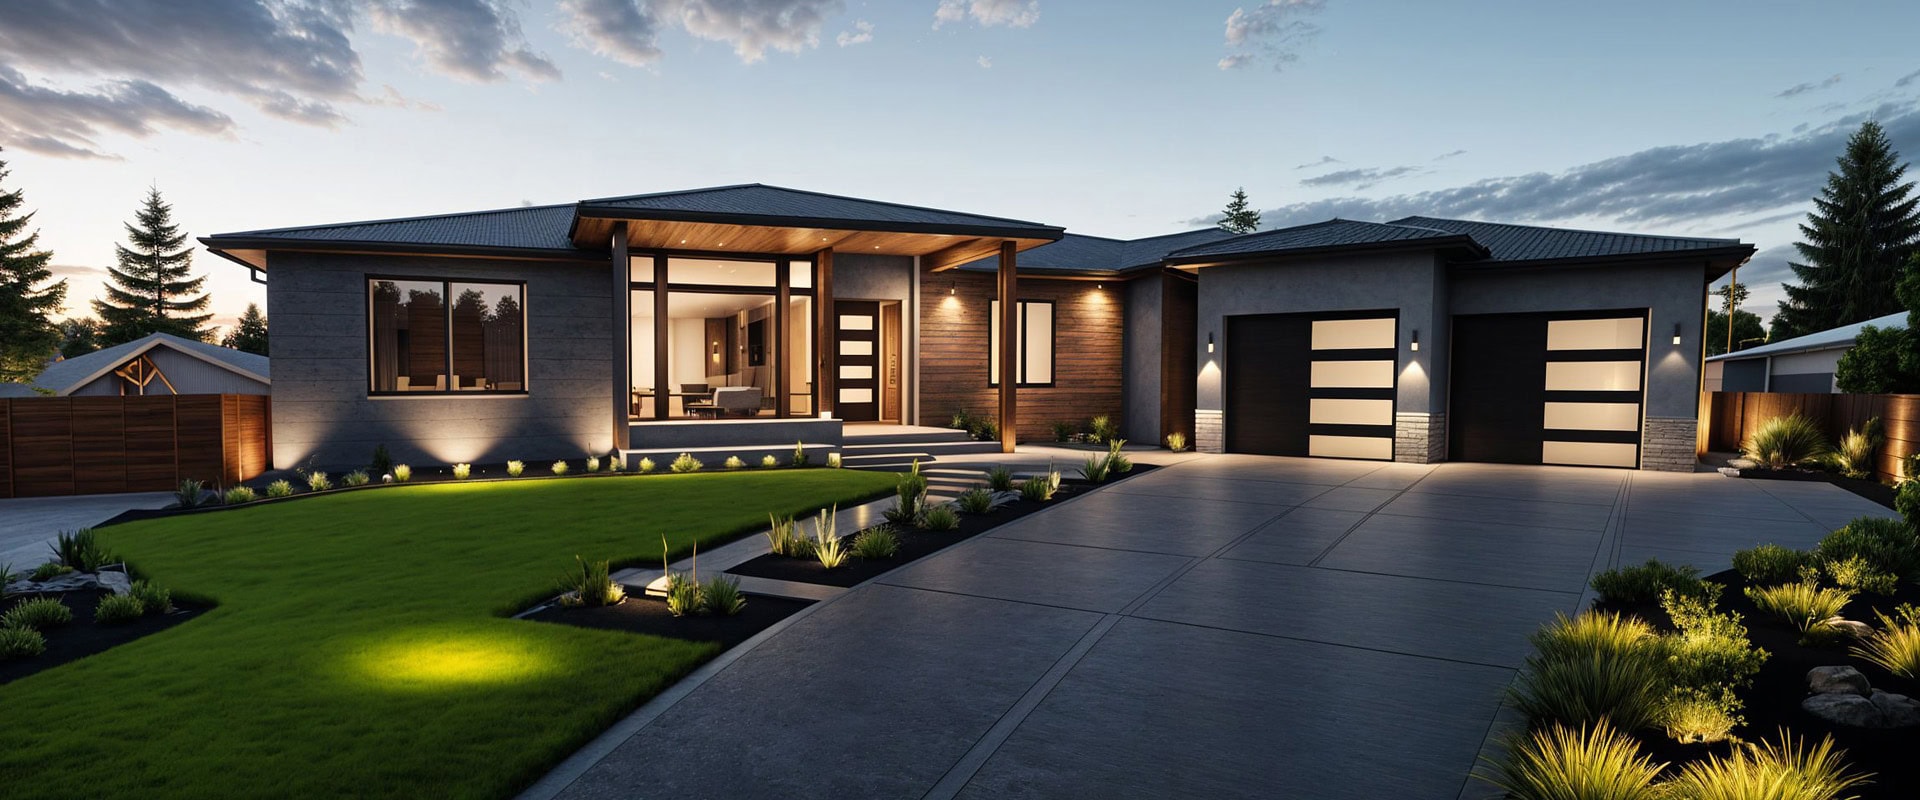


According to the National Association of Home Builders, 65% of single-family homes built in 2024 had a two-car garage; 15% even had a three-or-more-car garage. In the Mountain census division — which includes Idaho, where our Reality Homes team often builds — that number for over-three-car garages goes up to a whopping 27%. That’s well above the national rate!
At the same time, an estimated 11.2 million US households now own an RV. This is a record high and a 62% increase from the 20 years prior. Consumer Affairs projects another 9.6 million households will buy one in the next five years, too.
These trends are just one of many that Reality Homes considers in our garage plans, whether that’s a 24-by-24 two-car garage all the way to a 36-by-40, two-story garage that can fit an RV.
Of course, vehicle parking isn’t the only thing for which garages are used; for many, that’s not what they’re looking for out of a garage at all.
That’s why we’ve put this guide together, to help walk you through the details on which garage sizes and characteristics are right for your needs — whether that’s storage, daily driving vehicles, a fifth-wheel, or a full workshop.
Let’s start with:
What’s actually going on in your garage?
In this piece, we’re going to look at three different footprints for three different garage uses: parking for daily driver vehicles, storing one large RV, or building up a workshop. Some will have a garage that can do some or even all of that at once!
First, let’s look at standard garage sizing benchmarks:
- One-car bay: Between 12-feet by 20-feet to 14-feet by 24-feet (240-336 square feet)
- Two-car: Minimum 20-by-20, 24-by-24 usually preferred
- Three-car: Minimum 33-by-22, 36-by-28 usually preferred for more working room
These benchmarks are the baseline of course. RVs and shop space can push well past them, which is where sizing mistakes — and expensive change orders — tend to happen.
Beyond these benchmarks, let’s dive into the three different common uses for a garage between RV storage, daily car parking, and shop space.
Matching garage size to your RV
Crucial to RV storage in particular is garage door height. The needs will depend on the RV type:
- Pop-up trailer: 10 feet
- Travel trailer: 12 feet
- Class B/B+ motorhome: 12 feet
- Class A, Class C, and Super C motorhomes: 14 feet or more
As a general rule of thumb, add two feet to the RV’s height to make sure the door track and opener are accounted for. Many like to have a bit of extra leeway there too just for peace of mind.
Now, for length standards by type:
- Conventional travel trailer: 12 to 35 feet
- Class B motorhome: 17 to 23 feet
- Class C motorhome: 20 to 33 feet
- Fifth wheel: 22 to 40 feet
- Class A motorhome: 26 to 45 feet
A garage sized for a Class A may need to be as wide as 18 feet and as deep as 50.
When it comes to different garage footprints for different RV needs, consider these examples from Reality Homes:
- 20-by-40 one-story RV garage: comfortably fits a travel trailer or smaller fifth-wheel
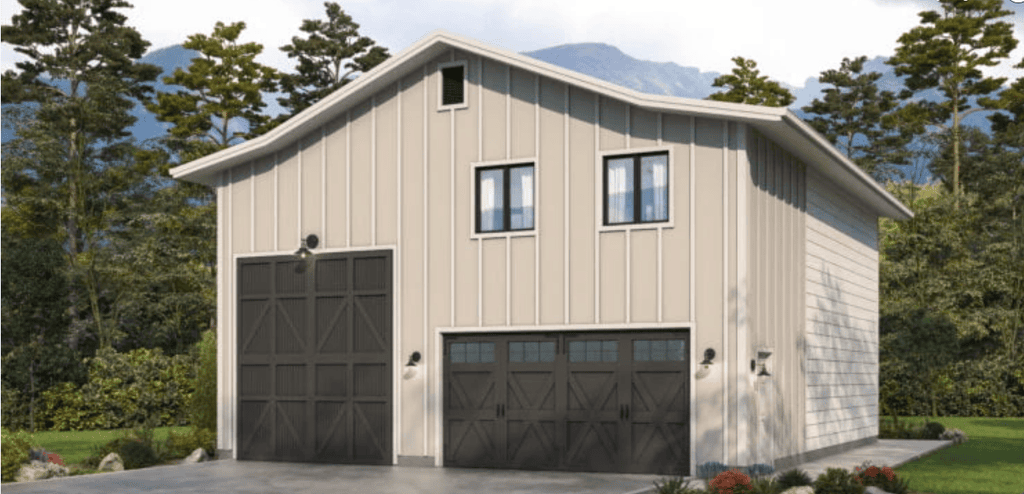
- 34-by-30, two-story RV garage: additional space and height for a taller Class A or Class C plus a towing vehicle
- 36-by-40, two-story RV garage: provides the most depth and a three-car-equivalent footprint for a large motorhome plus room to spare

When you need a shop instead of just a garage
Of course, many homeowners have no need for an RV garage but really want somewhere to use as a shop — garages are often the perfect space for that.
A shop has different priorities than just vehicle storage: It will need open floor space, generally around a workbench, 220V power for tools, planning for dust and ventilation, etc. Many will prefer a mezzanine or loft for parts and lumber storage rather than a second parking bay.
In these cases, a two-story RV garage plan like Reality Homes Plan 7 or Plan 8 often already has the bones for a combined RV bay-plus-shop layout — where the ground floor holds the RV or vehicles and the second story or a side bay can act as a dedicated shop and storage space. (For those who want a workshop that’s more built up with perhaps a bathroom, kitchenette, or guest space above it, that’s a customization option rather than a different base plan — the same structure can flex from “pure storage” to “shop with full living quarters” depending on interior.)
Standard garage sizes for daily vehicles
For most homeowners with a garage, it serves mostly as a space for daily vehicles and/or storage.
One of the nice things about situations like this is that this gives you lots of flexibility for what garage design to use: For example, for daily drivers, some of Reality Homes’ most popular garage footprints include our Plan 1 — 24-by-24, one-story two-car garage — but also our 24-by-32, two-story Plan 4.
Other plans in our repertoire include:
- Plan 2 (24-by-24, two-story)
- Plan 3 (24-by-32, one-story
- Plan 5 (34-by-30, one-story)
- Plan 6 (34-by-30, two-story)
For context, the 34-foot-wide plans comfortably fit three vehicles or two vehicles plus a workbench wall.
When in doubt, use the following chart for guidance:
A Quick-Reference Sizing Guide
| If you need to store… | Look at… | Reality Homes plan |
| 2 daily vehicles | 24×24 standard garage | Plan 1 or Plan 2 |
| 2–3 vehicles + storage | 24×32 standard garage | Plan 3 or Plan 4 |
| 3 vehicles or vehicles + shop wall | 34×30 standard garage | Plan 5 or Plan 6 |
| Travel trailer or small 5th-wheel | 20×40 RV garage | 20 ft x 40 ft 1-Story RV |
| Class A/C motorhome + tow vehicle | 34×30 2-story RV garage | Plan 7 |
| Large motorhome + shop/loft space | 36×40 2-story RV garage | Plan 8 |
Building with Reality Homes
If you’re in Washington, Oregon, or Idaho and thinking of building a garage or a home with one, consider our options; every garage and RV plan is customizable — you can add a loft, a workshop bump-out, extra electrical for tools, or finish the space above as a guest suite or bonus room above the bays.
The right garage size really comes down to what your own plans are for what’s going to go on inside — daily vehicles, a large RV, a workshop, or some combination of the three. We have plans sized for any scenario.
In our case, a garage or shop plan can be built both standalone on an existing property or paired with any Reality Homes floor plan as part of a full custom build.
We’ve built over 6,000 custom homes and outbuildings across the Pacific Northwest since 2002 — don’t hesitate to reach out for a free consultation to help match the right garage or shop plan to your specific lot, budget, and needs.